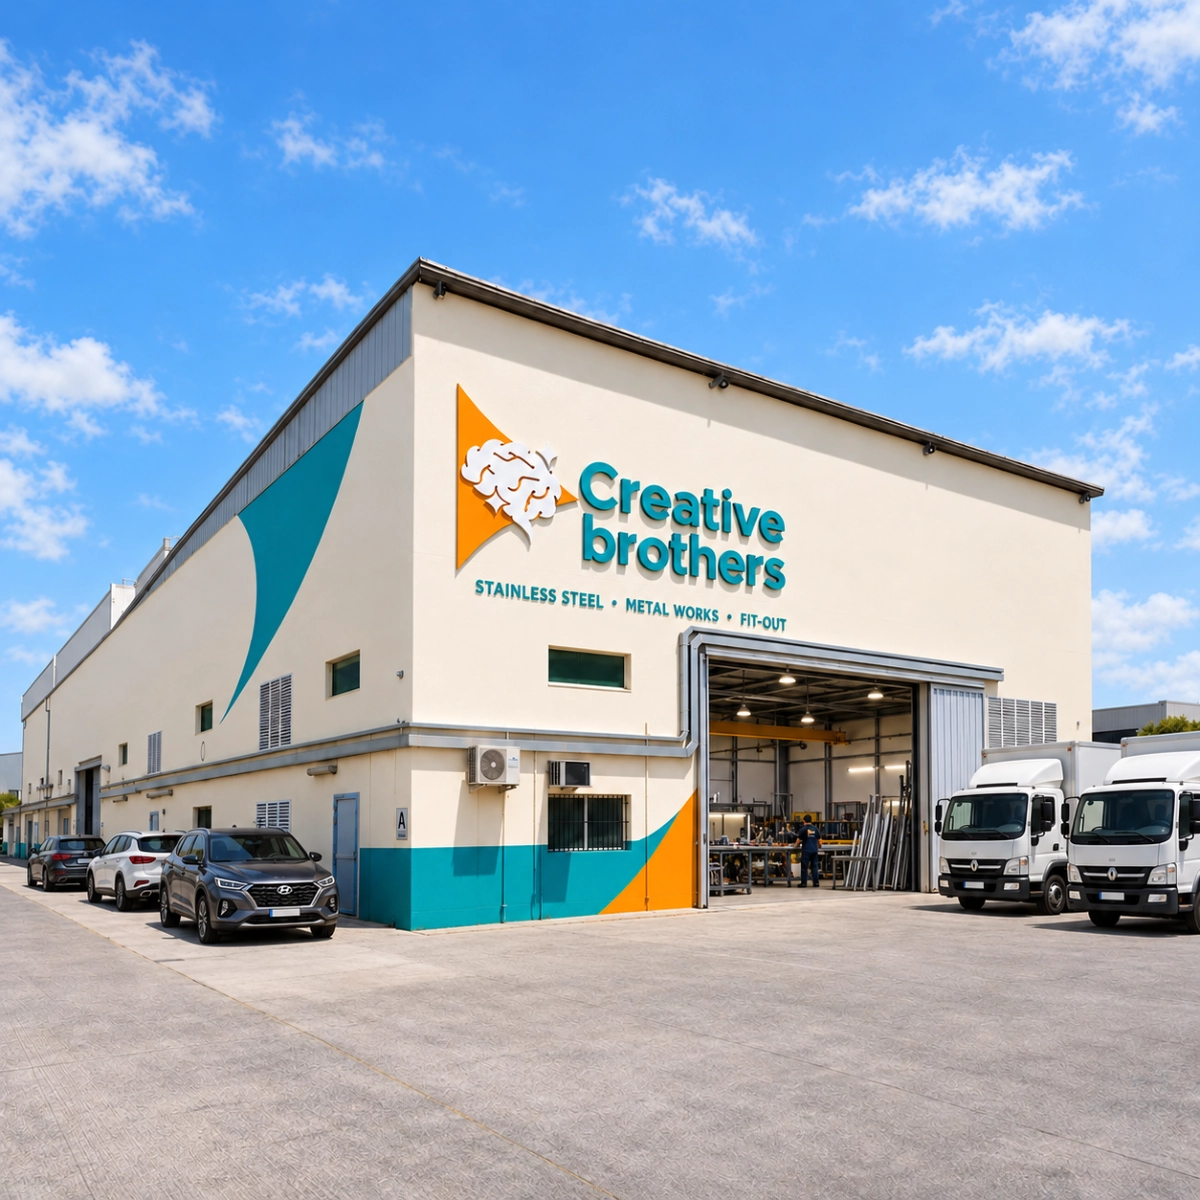
Doha, Qatar | Construction · Manufacturing · Design
info@creativebrothers.net
+974-31333495

Where creativity meets craftsmanship

Your vision.

Expertly made.

From custom fabrication and architectural features to interiors, construction and installation, Creative Brothers transforms ideas into finished solutions built to last.

DESIGN. MANUFACTURE. INSTALL.

CREATIVE BROTHERS Head Office - Industrial Area, Doha Qatar
01  About Creative Brothers

Where ideas

take shape.

Creative Brothers Group brings together construction, manufacturing, design, and installation capabilities under one team.

Our approach combines creativity with practical execution. From custom metal fabrication and interior works to doors, kitchens, glass, UPVC, exterior elements, and construction solutions, we work closely with our clients to understand their requirements and deliver results with precision and care.

We believe successful projects are built through quality workmanship, clear communication, reliable execution, and long-term relationships.

About Creative Brothers
MATERIALS WE WORK WITH
STEEL
+
STAINLESS STEEL
+
ALUMINUM
+
WOOD
+
UPVC
+
GLASS
02  WHAT WE DO

One team.

From idea to installation.

Find the right service
01

Supply

Materials and components for construction, fabrication and installation.
The right materials. A solid beginning.
02

Manufacture

Custom fabrication supported by modern machinery and skilled workmanship.
Made to your requirements.
03

Design

Creative, practical solutions shaped around your space, materials and vision.
Your idea, given direction.
04

Installation

Careful installation of metalwork, doors, kitchens, glass and UPVC systems.
Every element in its place.
05

Construction

Coordinated construction work with a focus on quality, safety and detail.
From plans to possibilities.
06

Renovation

Transform existing interiors, finishes and installations for what comes next.
A fresh purpose for your space.
03 EXPLORE OUR EXPERTISE

Considered details.

Remarkable possibilities.

From a statement entrance to an everyday space, explore what thoughtful design and the right materials can create.
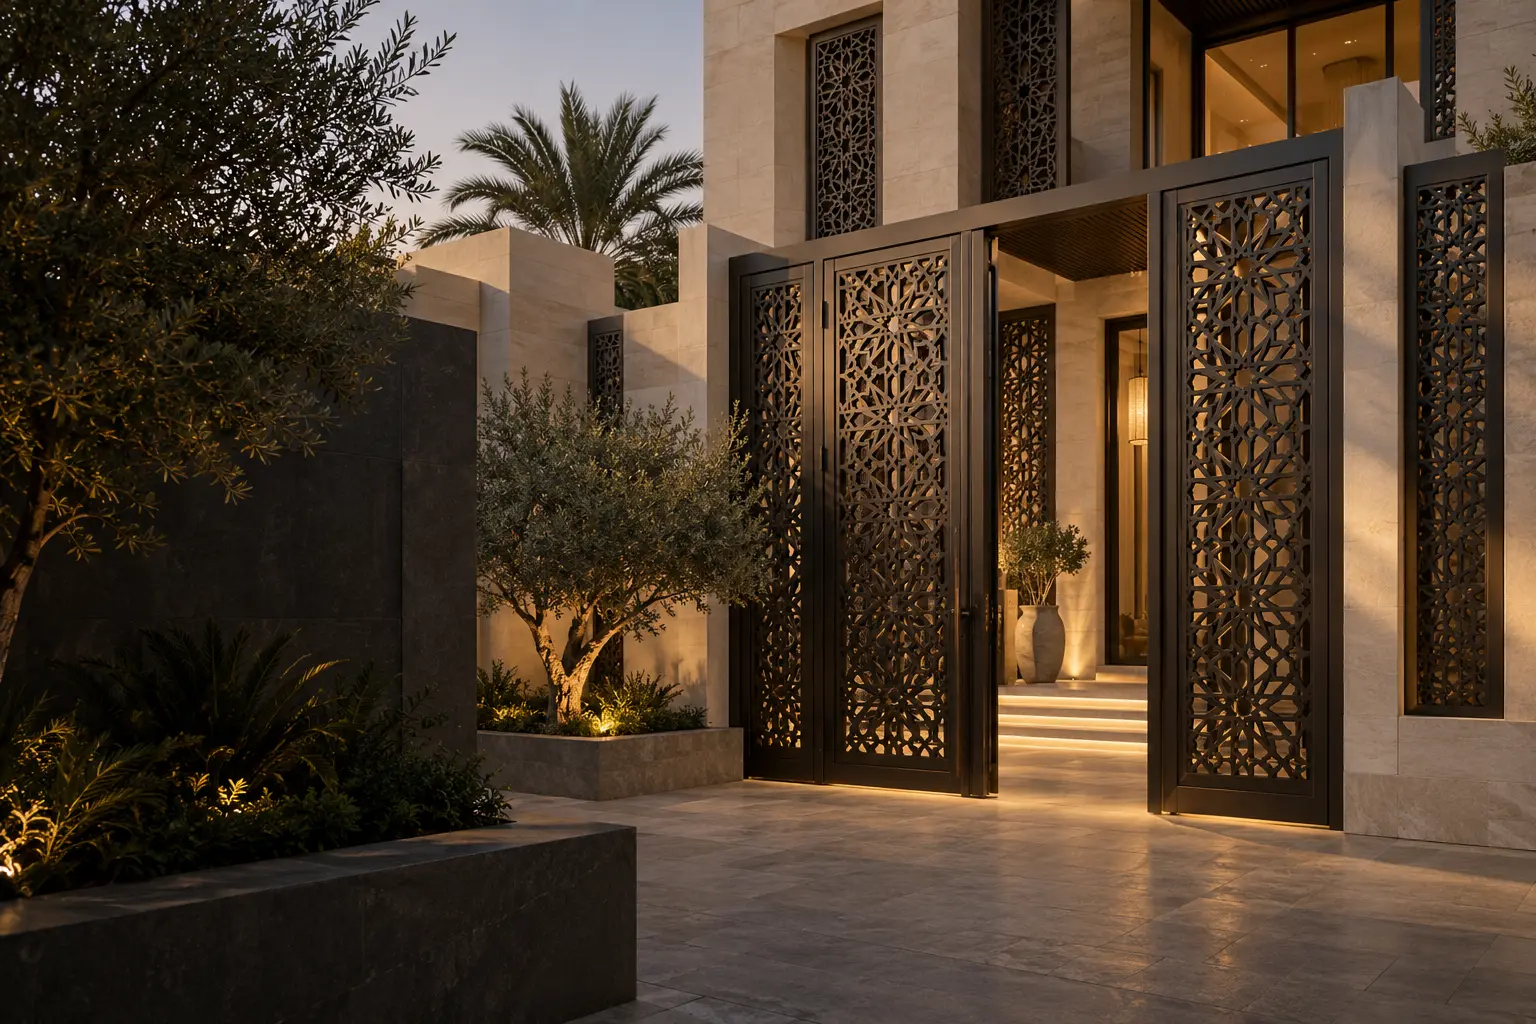
Concept of geometric bronze metal gates with warm limestone architecture
01 / METAL
↗
GATES & EXTERIOR DESIGN

Make an entrance.

Metal · Precision · Pattern
Concept of a walnut staircase with crafted steel rails and a decorative bronze screen
02 / INTERIORS
↗
INTERIORS & WOODWORK

Character in every detail.

Wood · Metal · Warmth
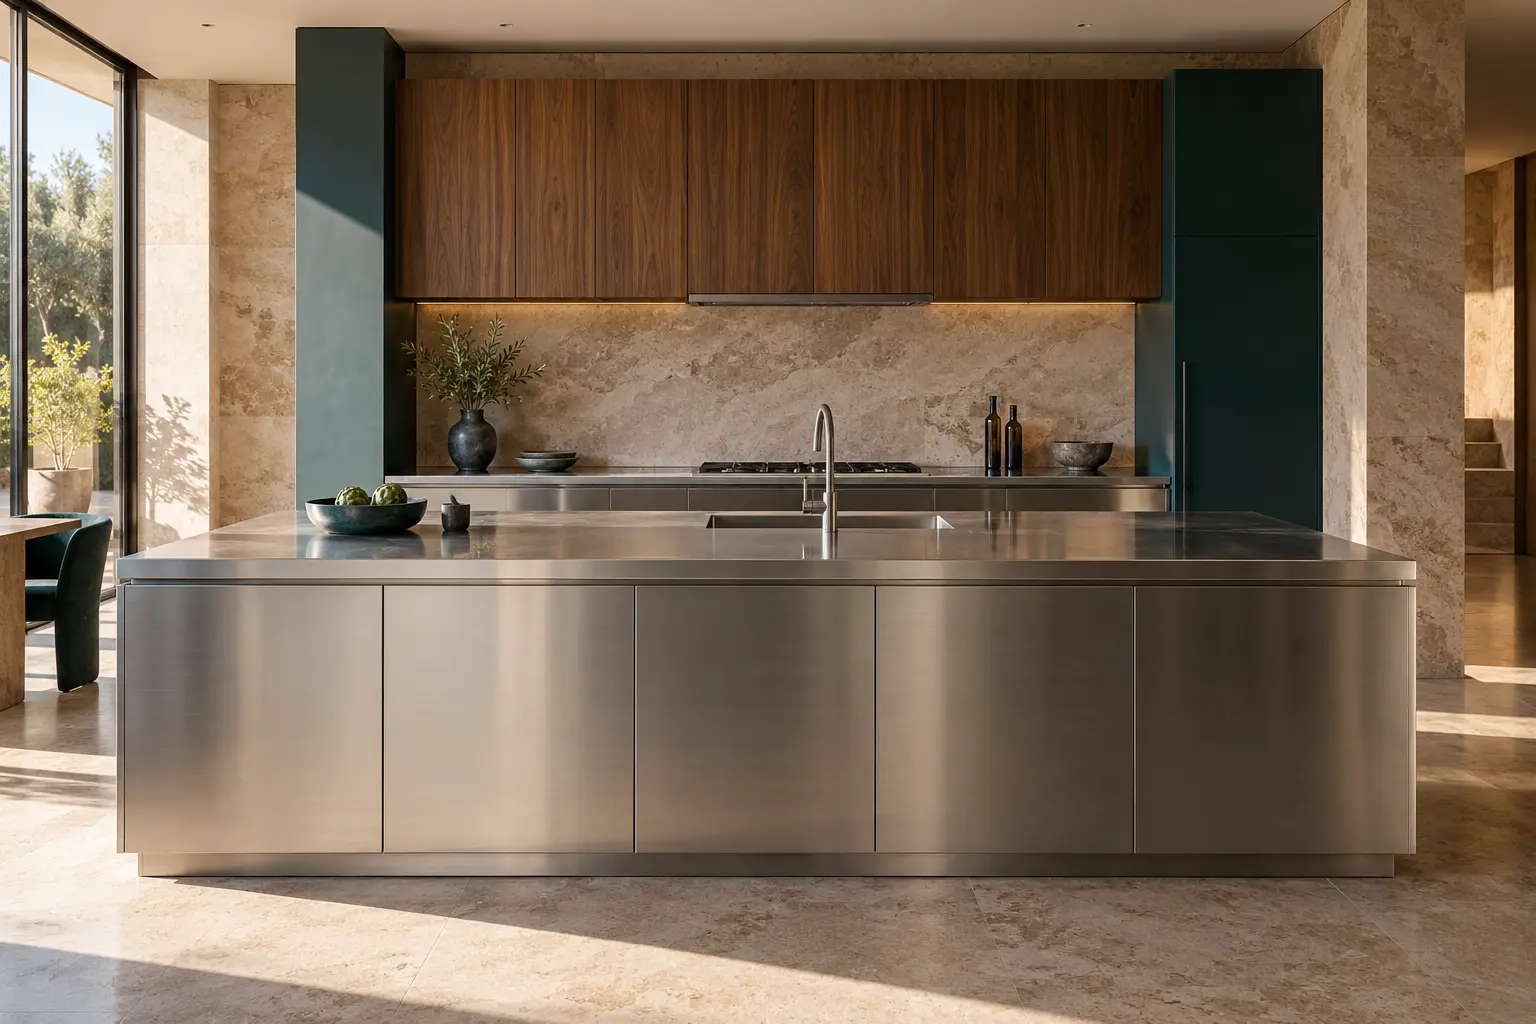
Concept of a bespoke kitchen with a brushed stainless steel island and walnut cabinetry
03 / KITCHENS
↗
KITCHENS & STAINLESS STEEL

Beautifully useful.

Steel · Function · Finish
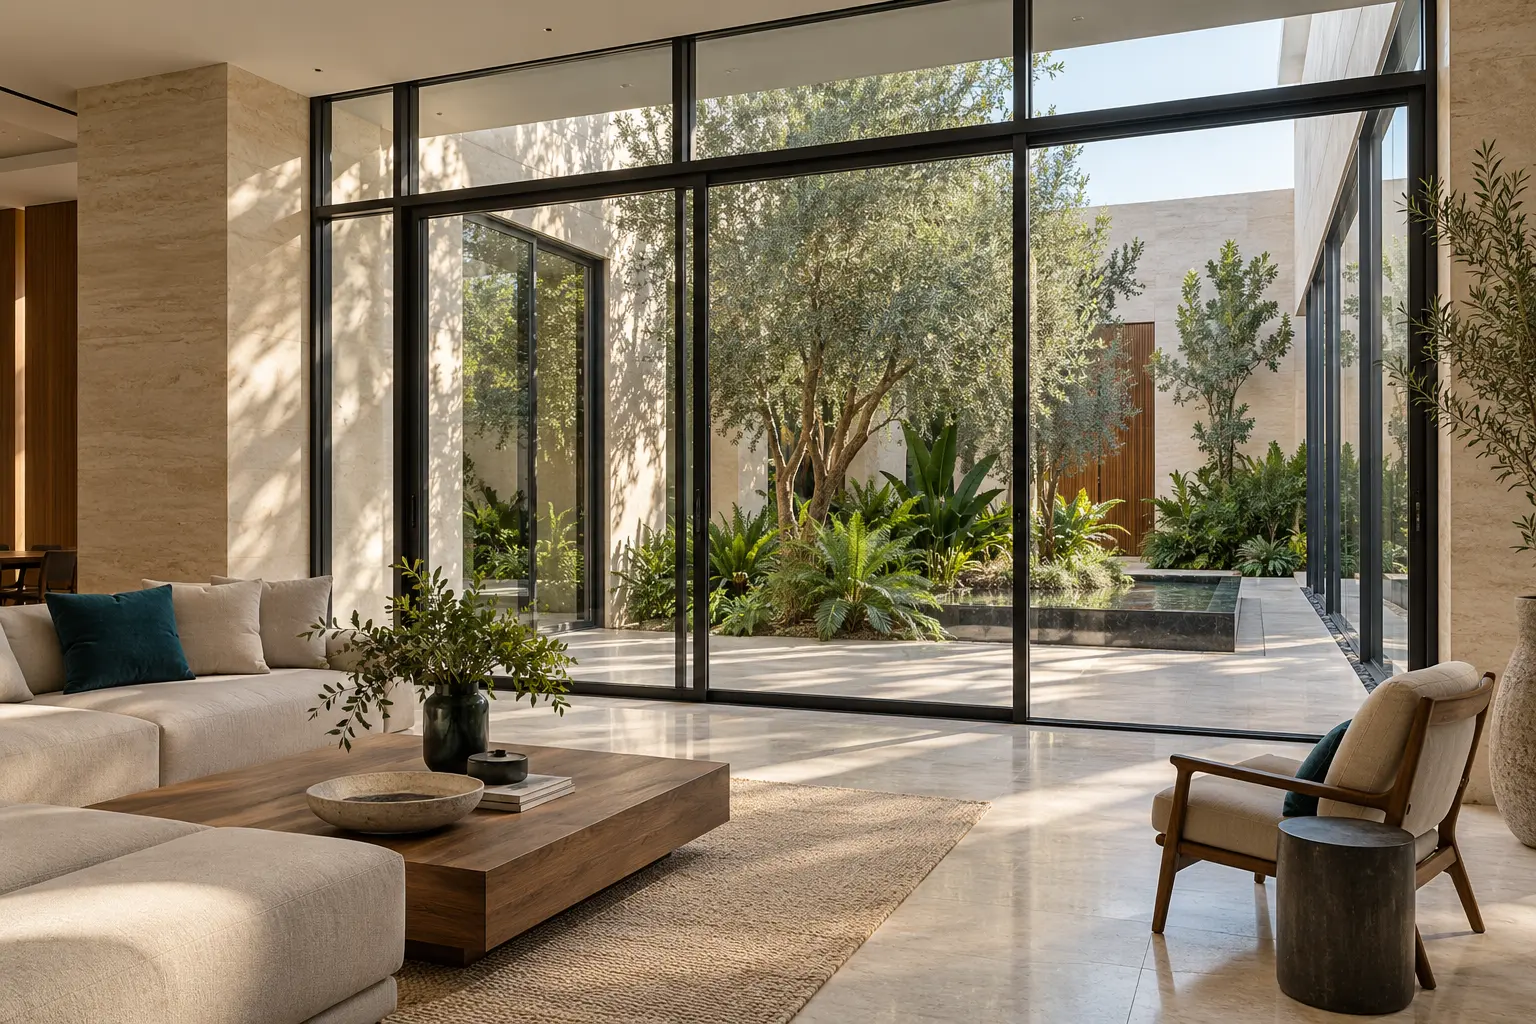
Concept of a bright living room with precise dark window frames opening onto a planted courtyard
04 / GLASS
↗
UPVC, WINDOWS & GLASS

A new perspective.

Glass · Light · Space
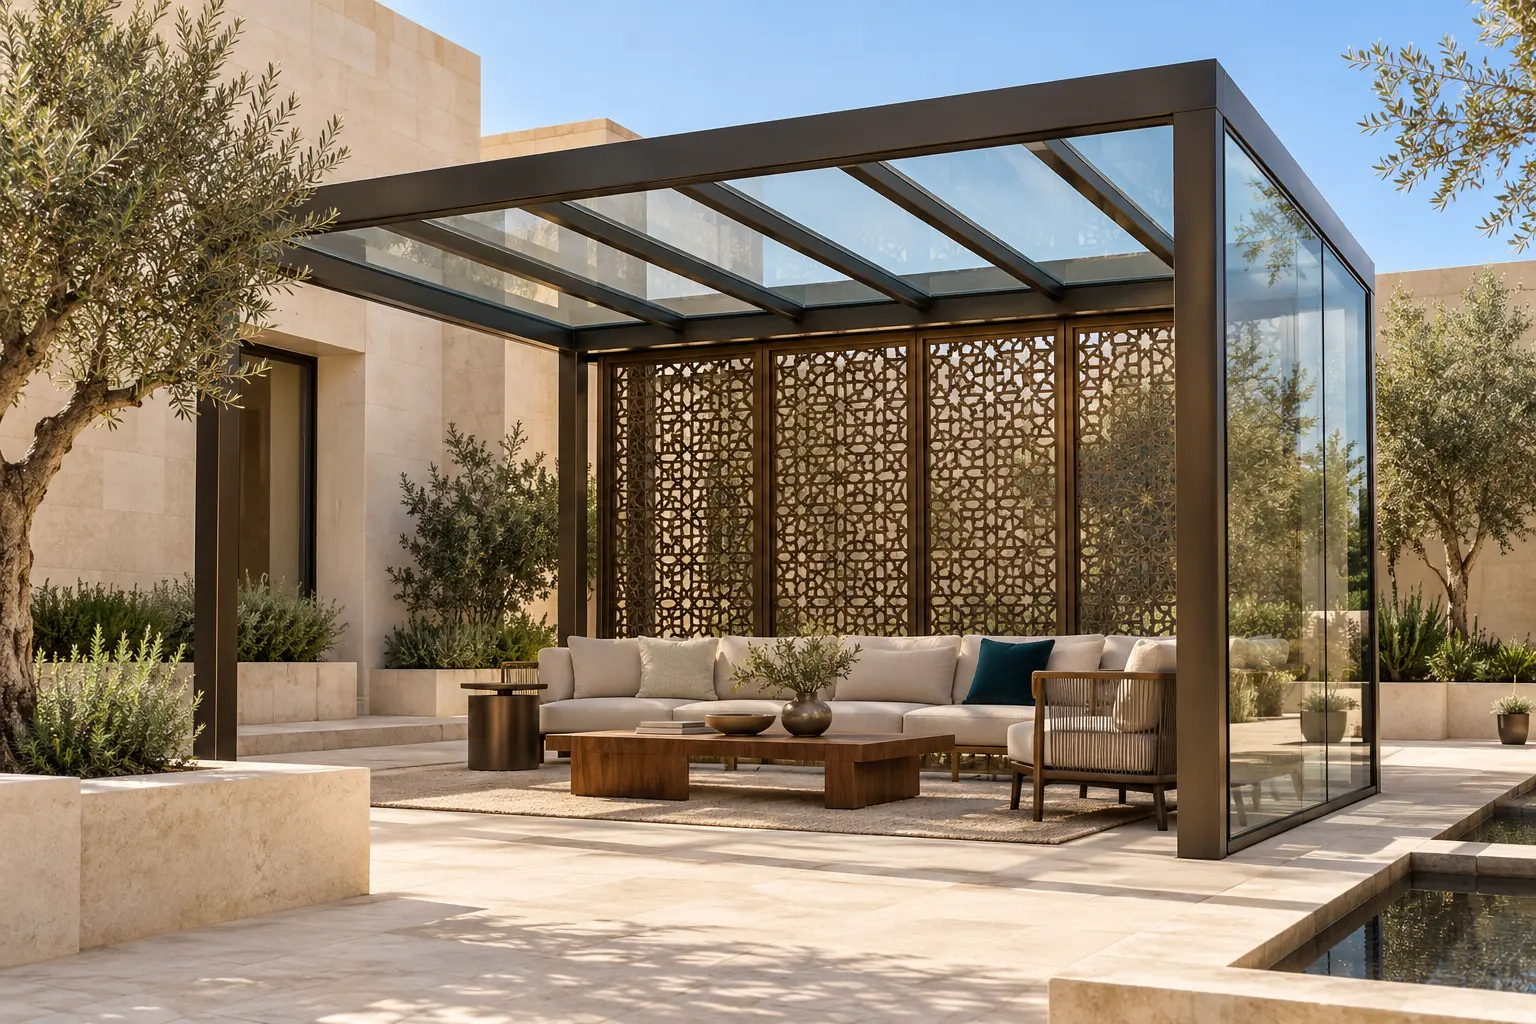
Concept of a fabricated metal courtyard pergola with a glass roof and geometric privacy screen
02 / METAL
↗
CUSTOM METAL STRUCTURES

Shade, shaped by design.

Steel · Structure · Detail
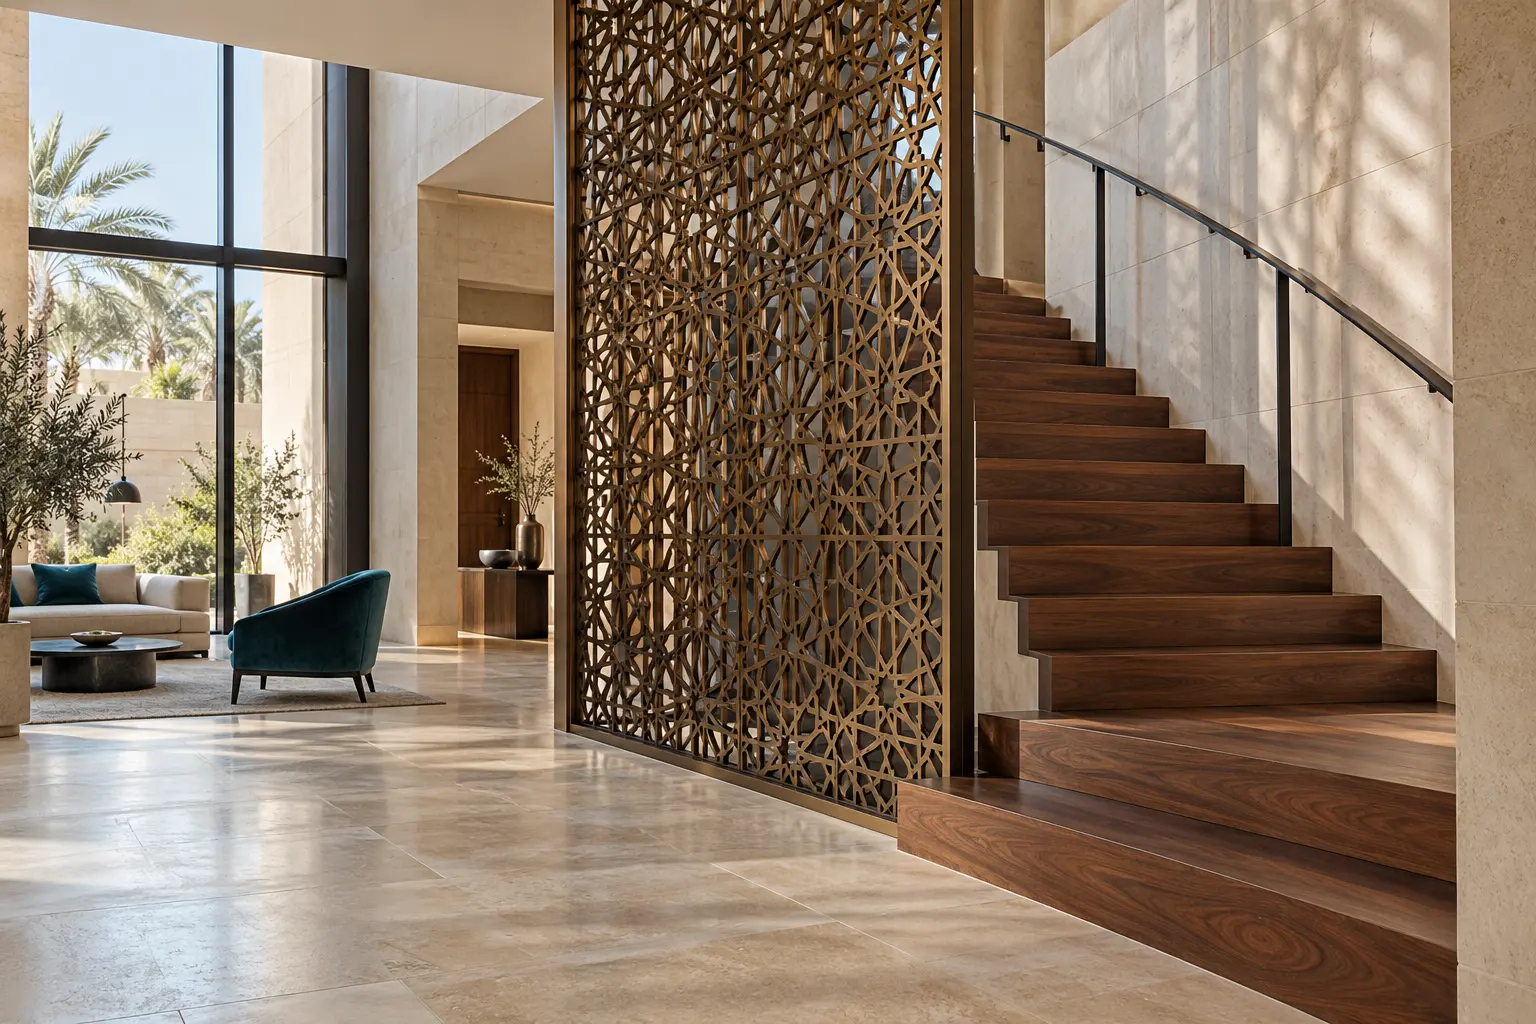
Concept of an intricate bronze metal screen and slim steel handrail beside a walnut staircase
03 / METAL
↗
DECORATIVE SCREENS & RAILINGS

Pattern with purpose.

Metal · Pattern · Craft
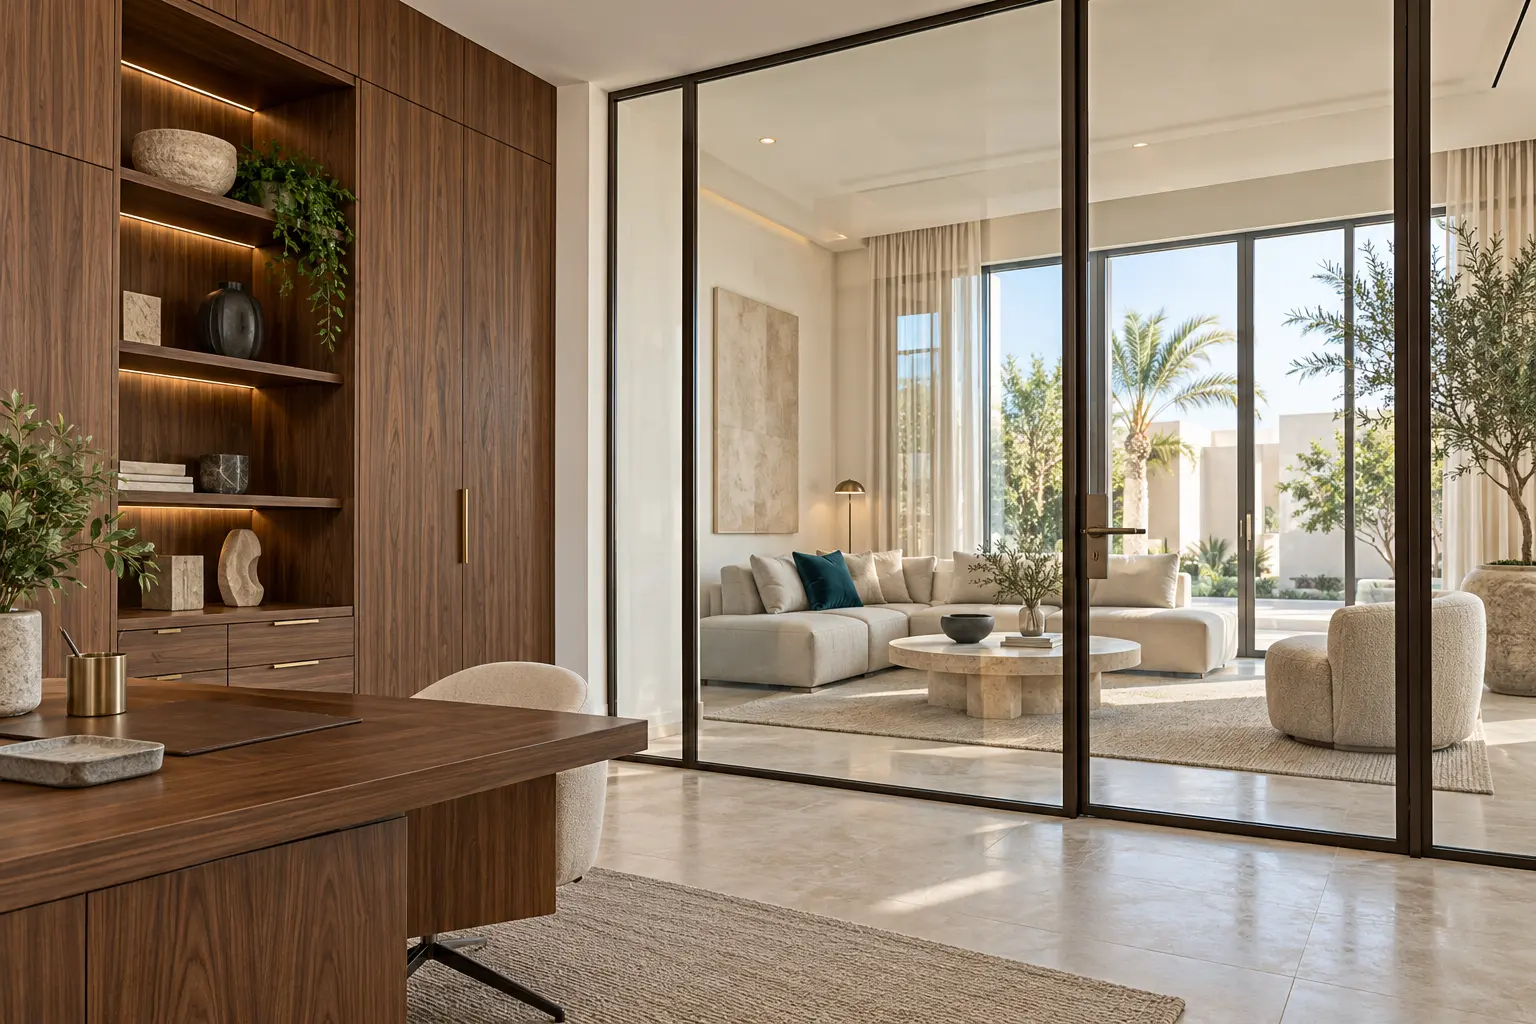
Concept of a refined interior with fitted walnut cabinetry and a slim framed glass partition
02 / INTERIORS
↗
CUSTOM INTERIORS & JOINERY

Designed around living.

Wood · Glass · Balance
Concept of a carefully finished living room with natural materials and courtyard views
03 / INTERIORS
↗
INTERIOR FINISHES & LIVING SPACES

Room to feel at home.

Light · Texture · Comfort
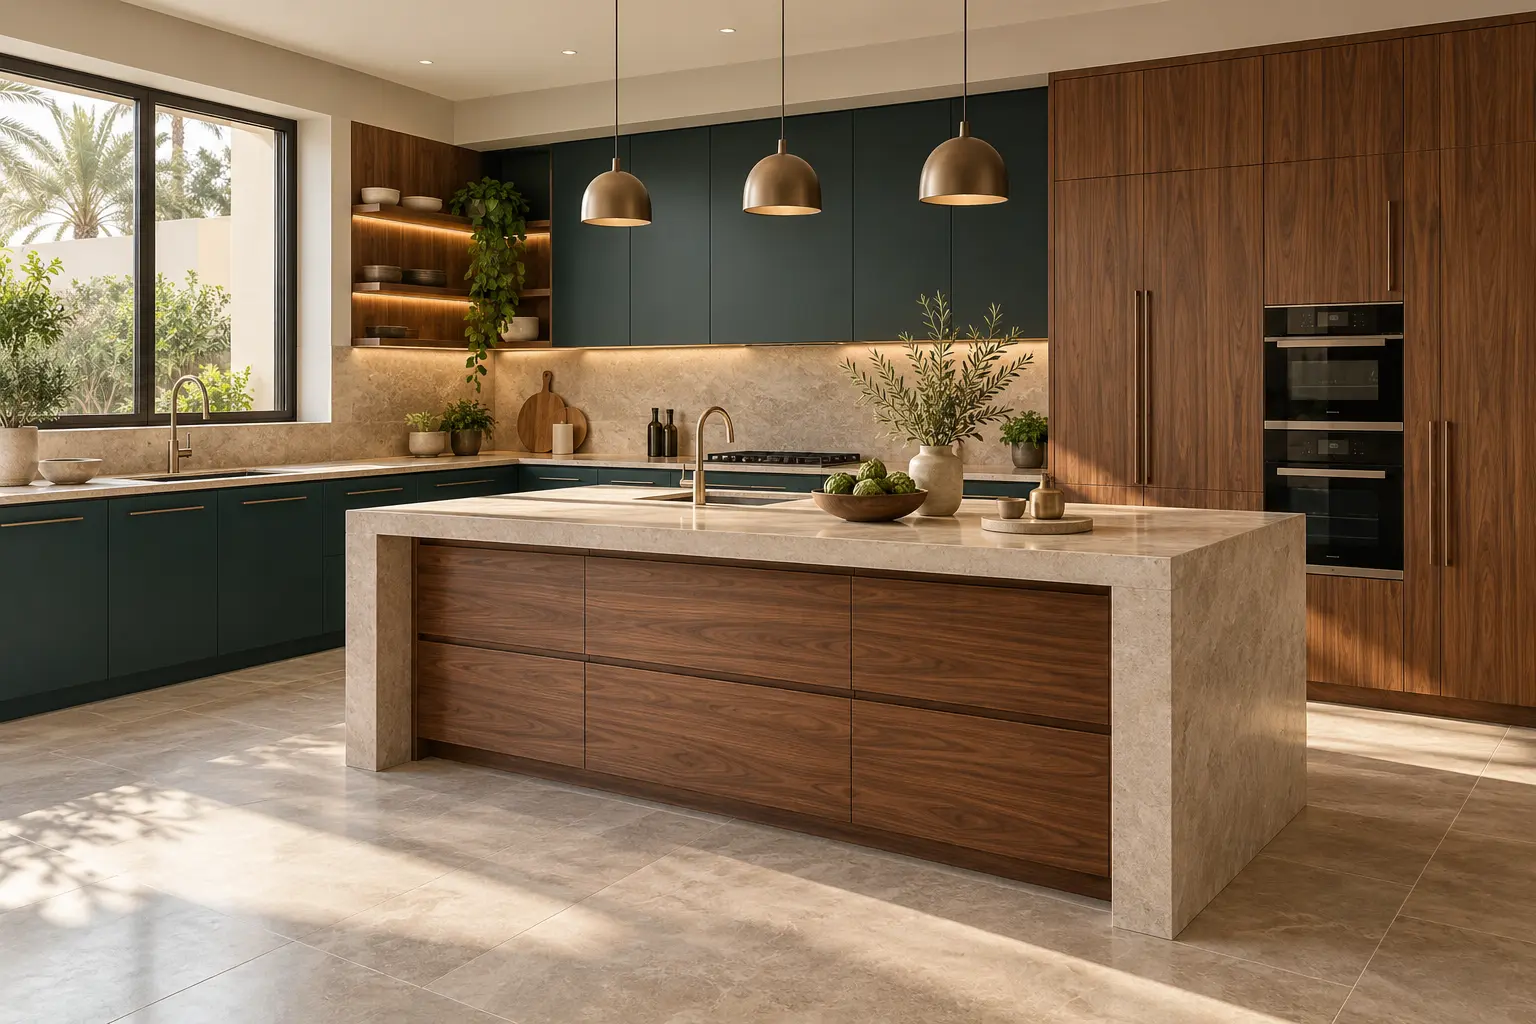
Concept of a contemporary fitted kitchen with teal cabinetry, walnut pantry units and a light stone island
02 / KITCHENS
↗
CONTEMPORARY FITTED KITCHENS

Made for everyday life.

Wood · Storage · Function
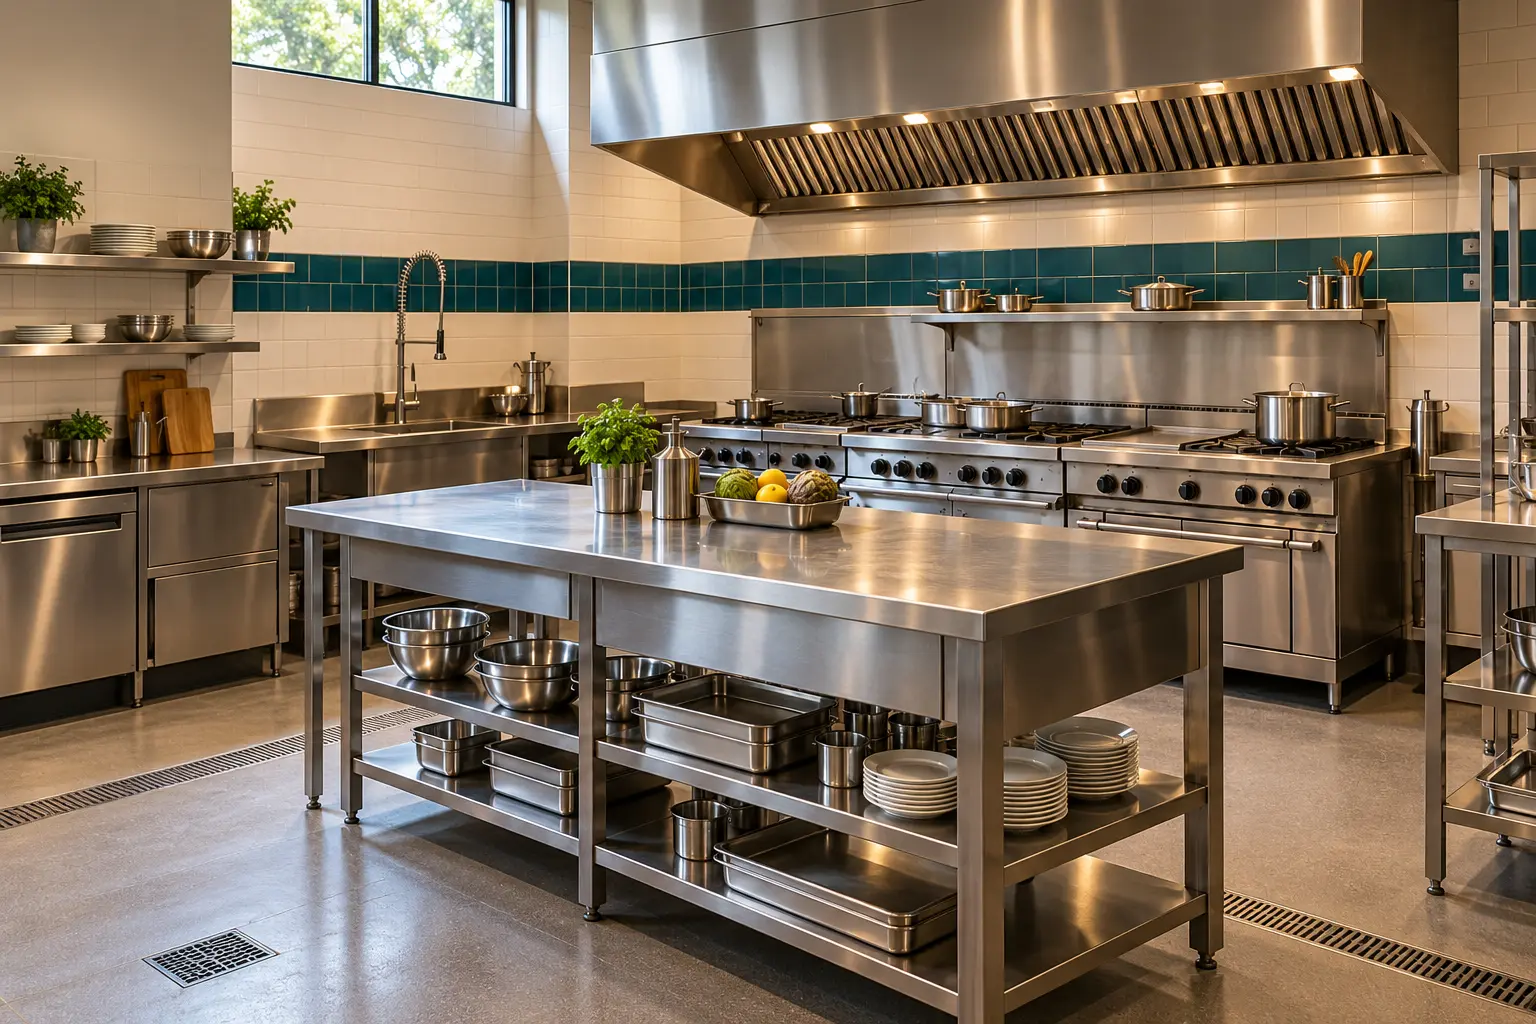
Concept of a finished commercial kitchen with stainless steel preparation stations, worktops and extraction canopy
03 / KITCHENS
↗
COMMERCIAL STAINLESS STEEL KITCHENS

Built around the workflow.

Steel · Preparation · Finish
Concept of a full-height clear glass partition in a slim dark frame separating two elegant interior spaces
02 / GLASS
↗
INTERIOR GLASS PARTITIONS

Openness, with definition.

Glass · Frames · Space
Concept of transparent roof and side glazing held within a precision metal courtyard structure
03 / GLASS
↗
ARCHITECTURAL GLAZING

Light from every angle.

Glass · Light · Structure
Design inspiration. AI-generated concept images.
Different materials. The same attention to detail.
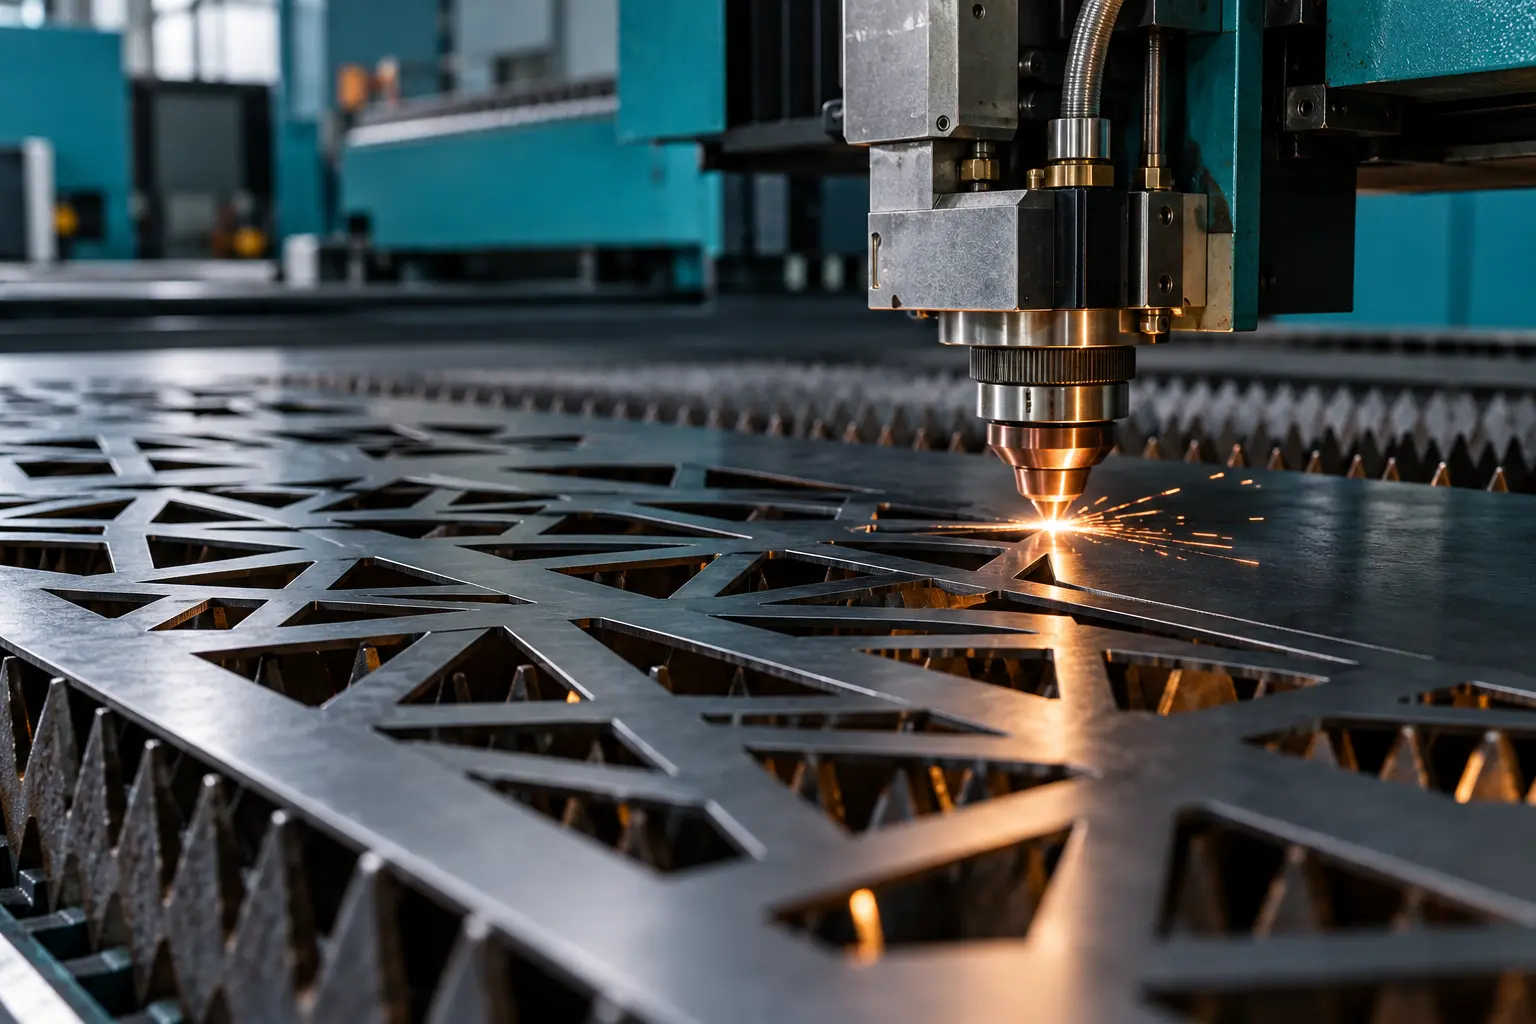
Illustrative concept of precision laser cutting a geometric pattern in a steel sheet

CNC laser cutting

Detailed patterns. Precise cuts.
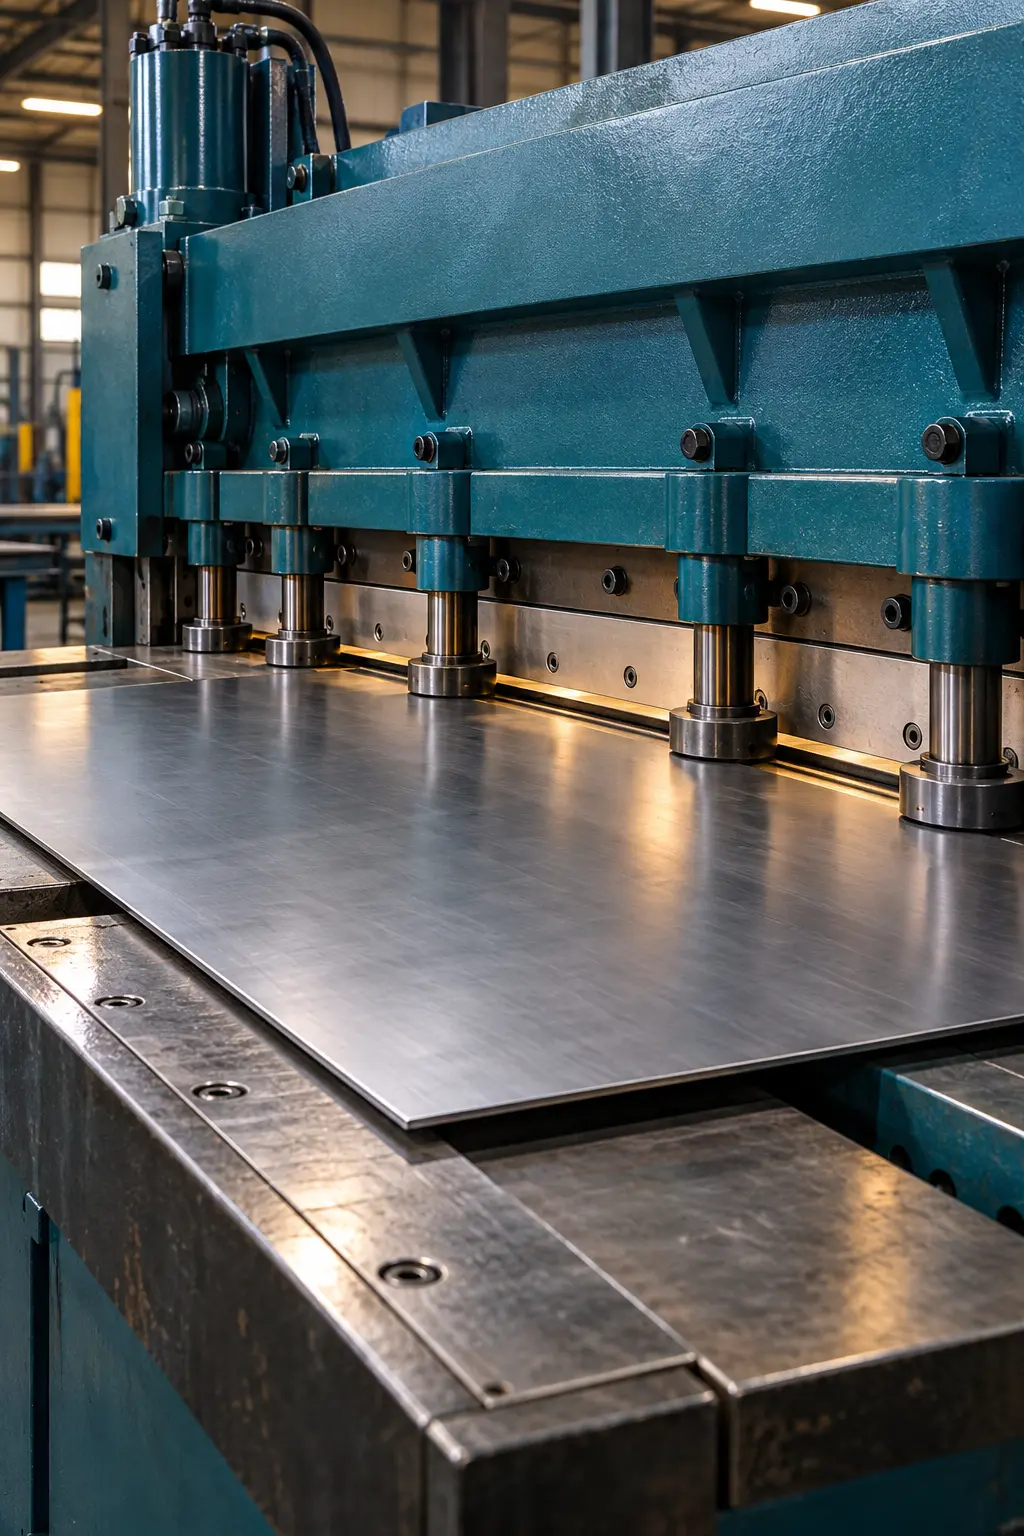
Illustrative concept of a hydraulic guillotine shear cutting a straight edge in a flat steel sheet

Hydraulic shearing

Straight cuts. Clean sheet edges.
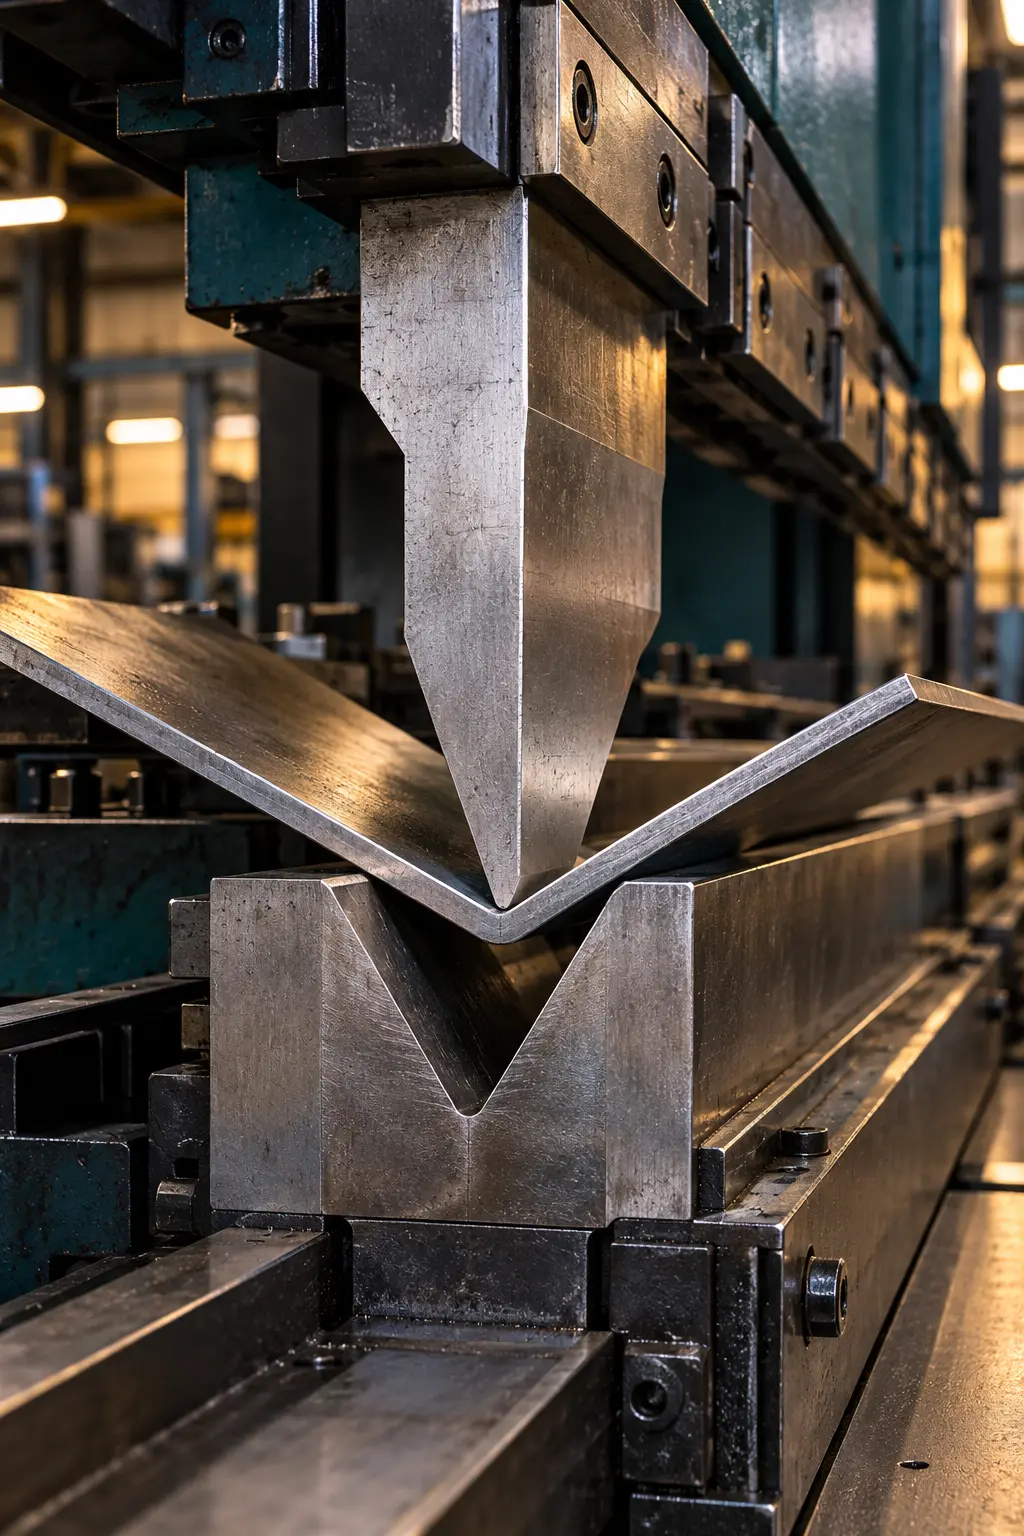
Illustrative concept of a CNC press brake bending a metal sheet between an upper punch and a V-shaped die

CNC press-brake forming

Controlled bends. Accurate profiles.
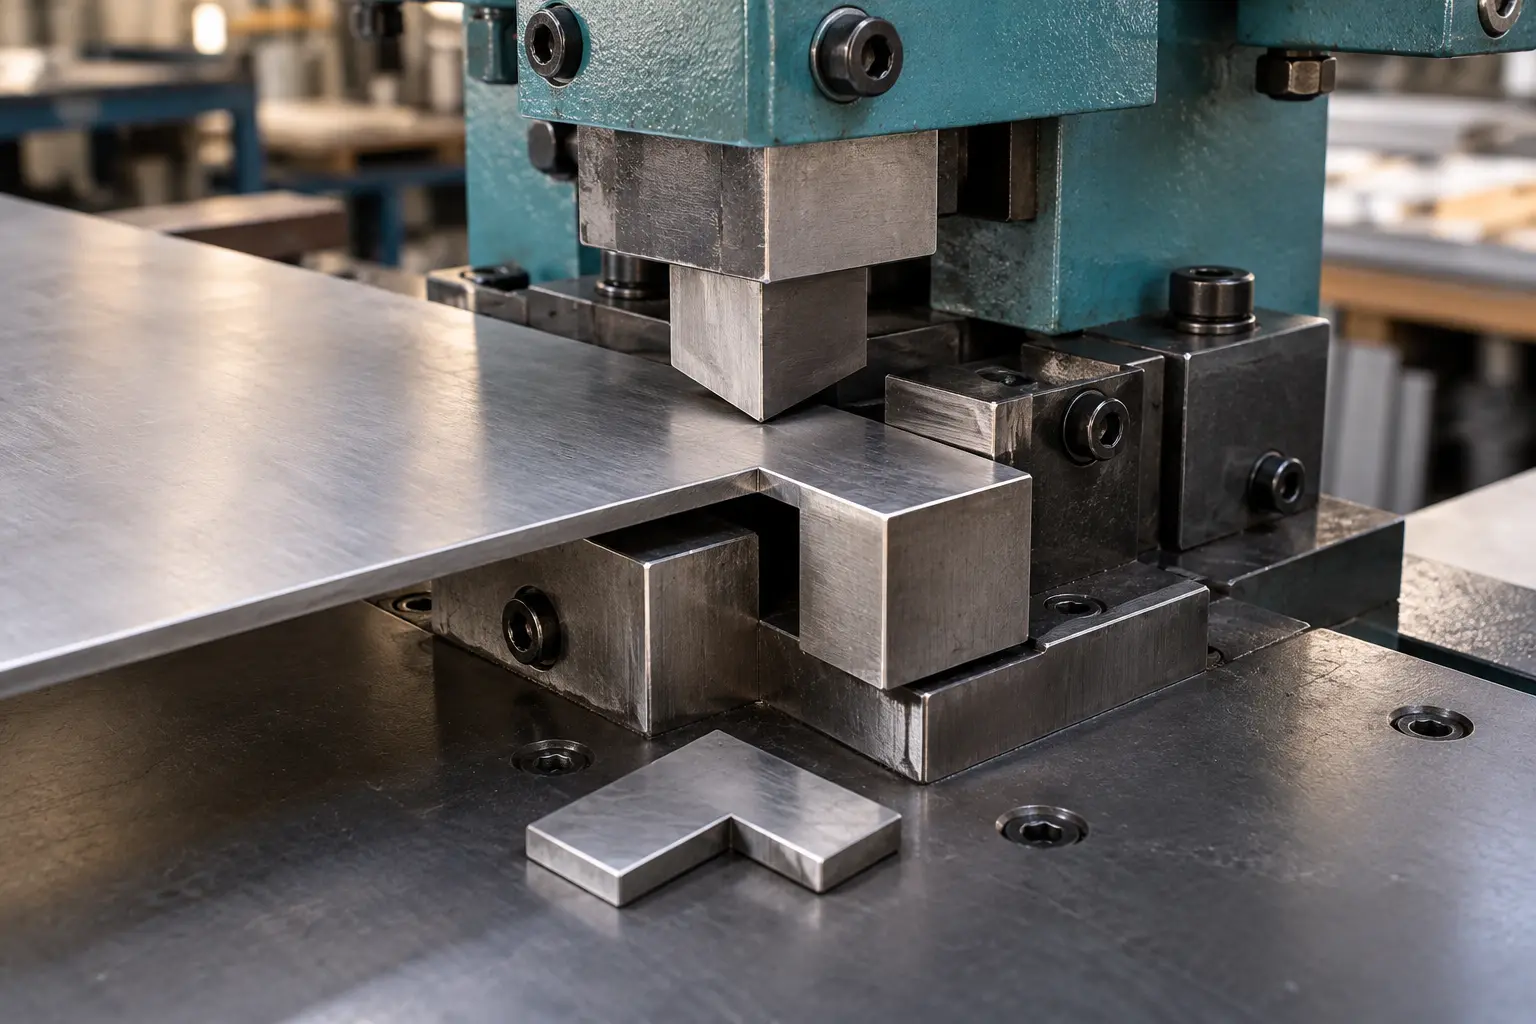
Illustrative concept of a mechanical notching machine forming a right-angle corner cut in a steel sheet

Sheet-metal notching

Clean corners. Precise fit.
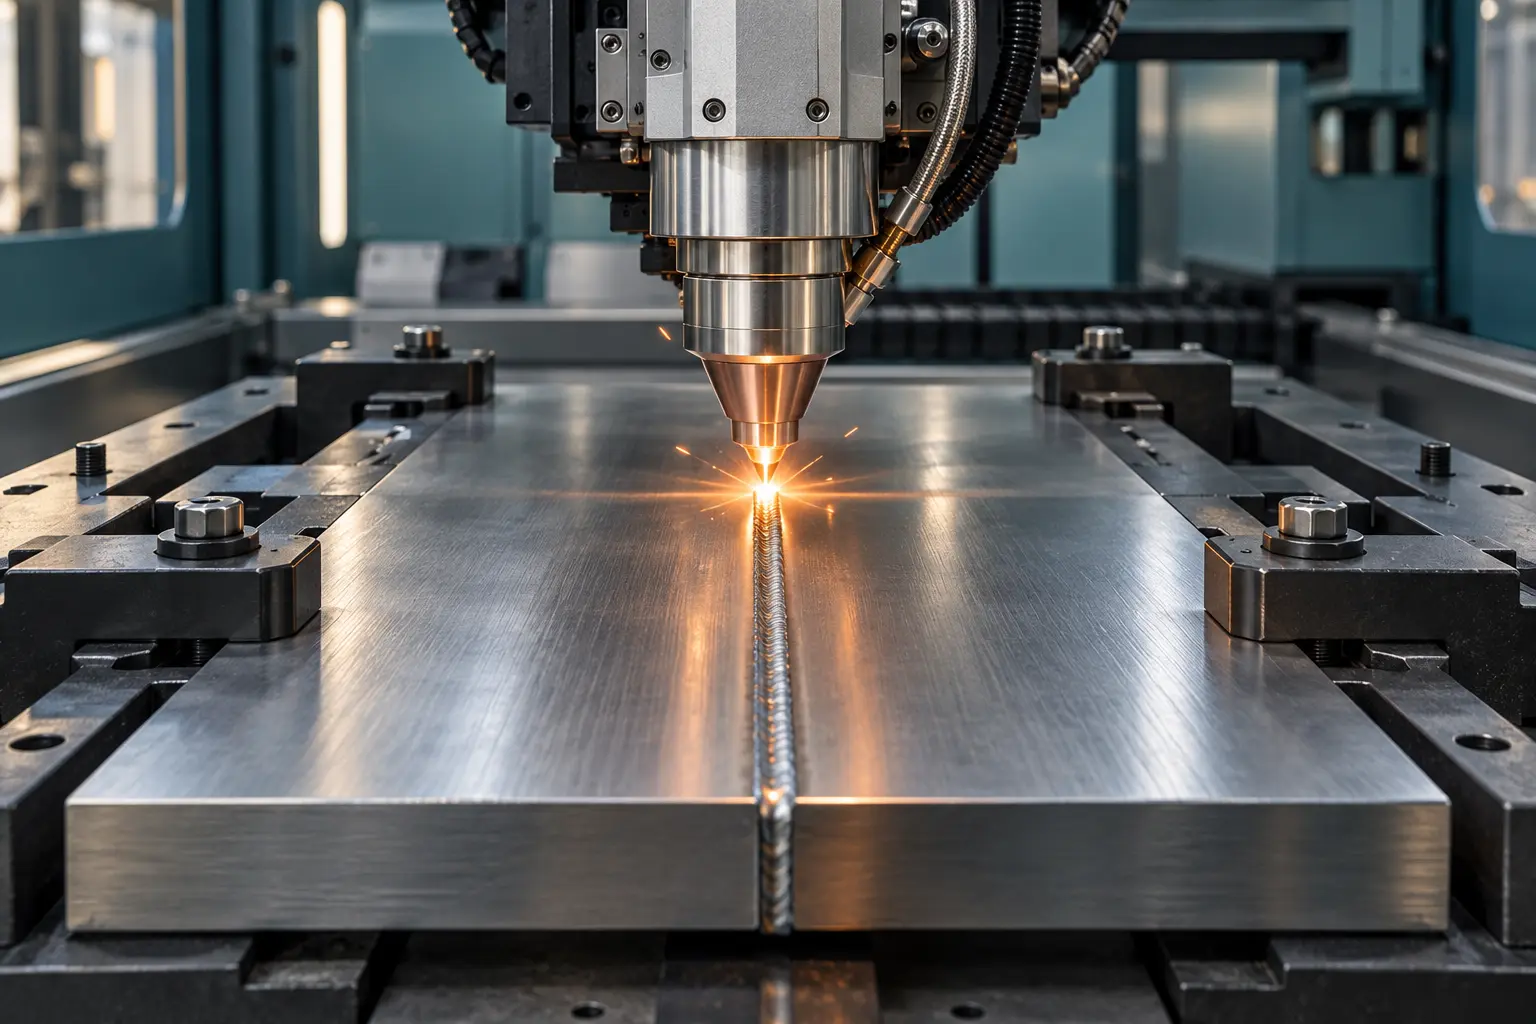
Illustrative concept of a laser welding head joining stainless steel components along a precise seam

Laser welding & finishing

Fine seams. Refined finishes.
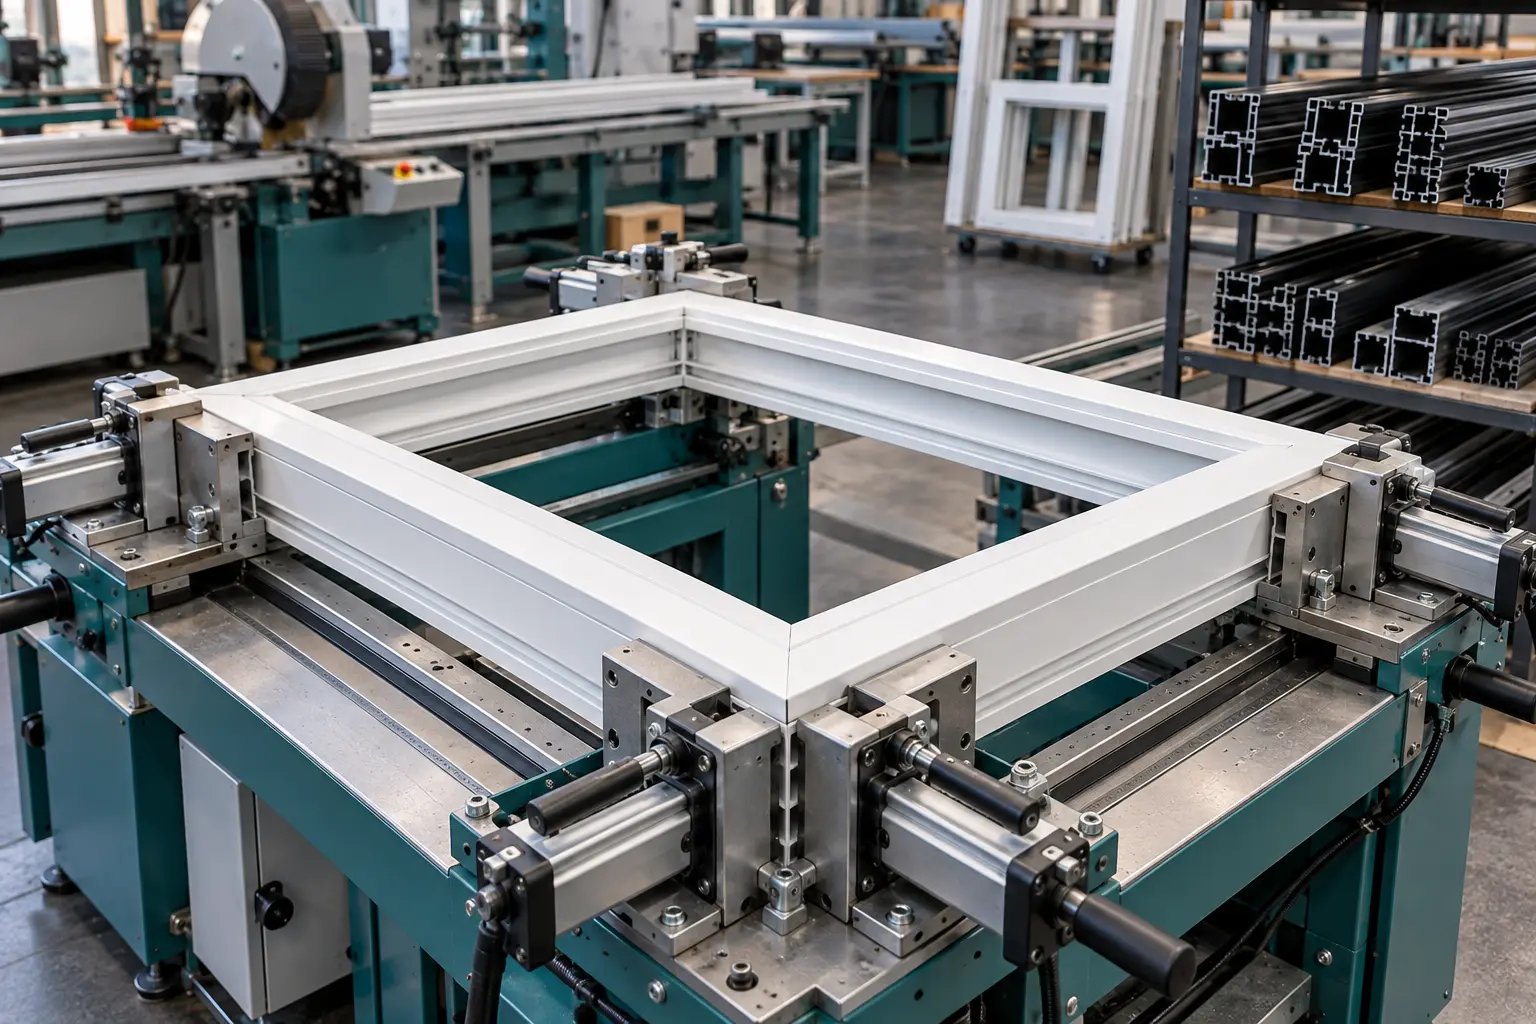
Illustrative concept of a white UPVC window frame held in corner clamps on a fabrication workstation

UPVC & aluminium fabrication

Window and door frames, made to fit.
04  BEHIND THE FINISHED DETAIL

The capability to make it happen.

Our fabrication capabilities support the cutting, forming and finishing that turn a creative idea into a practical result.
01
CNC laser cutting
+
Detailed sheet-metal cutting for custom shapes, decorative panels and fabrication components.
02
Hydraulic shearing
+
Straight cuts that prepare sheet metal for the next stage of fabrication.
03
CNC press-brake forming
+
Controlled bending that forms sheet metal into the profiles and components a design requires.
04
Sheet-metal notching
+
Corner and edge preparation for fitting, joining and assembling metal components.
05
Laser welding & finishing
+
Laser welding, cutting and cleaning capabilities for detailed metal fabrication work.
06
UPVC & aluminium fabrication
+
Dedicated door and window machinery for profile preparation and assembly.
05   Your project, step by step

A clear path from idea to reality.

01

Let’s talk.

Share your idea, your space and what you need the project to achieve.
02

Shape the design.

Bring the layout, materials and details together into a considered direction.
03

Make it real.

Take the agreed design into fabrication, with attention to fit and finish.
04

Bring it home.

Complete the delivery and installation and review the final details of your space.
Contact Our Team

Have a Project in Mind?

From a custom fabricated component to a complete construction, interior, or renovation requirement, tell us what you are planning.

©  2026 Creative Brothers. All Rights Reserved.
User Login
Powered by PWS
arrow-right linkedin facebook pinterest youtube rss twitter instagram facebook-blank rss-blank linkedin-blank pinterest youtube twitter instagram